

- Status Sold
- Sale Price $530,000
- Bed 2
- Bath 2
- Location Loop
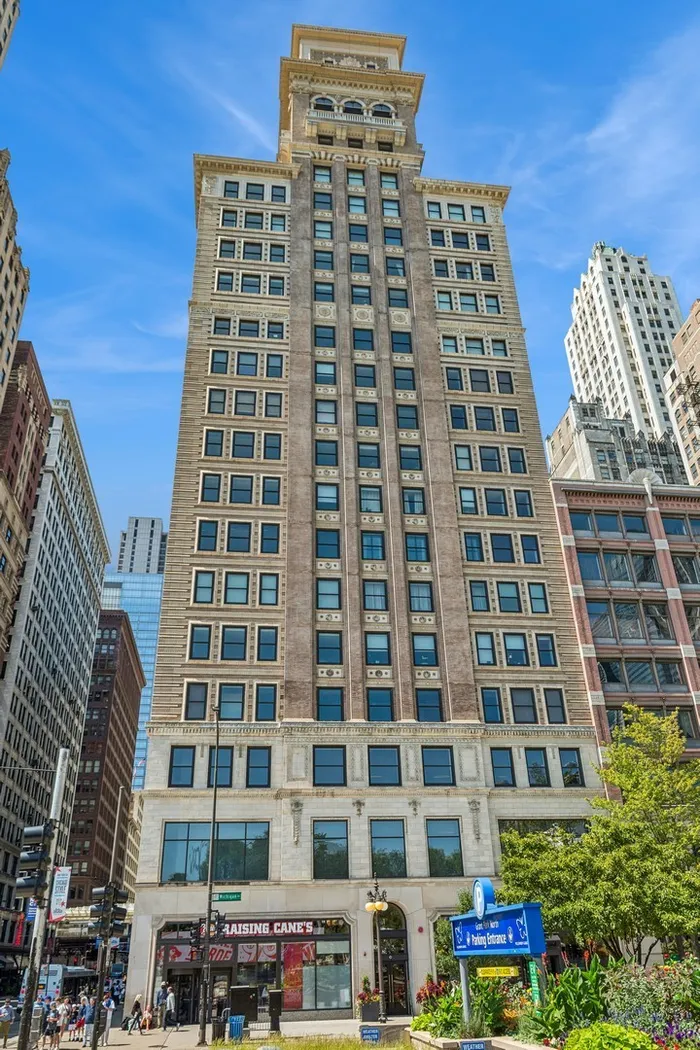

This amazing south facing two bed two bath in an amazing building across from Chicago's Millennium Park and Lake Michigan is exactly what you've been waiting for. Elegant galley kitchen with quartz countertops, marble backsplash, Lightology lighting, Scavolini cabinetry, Leibherr, Bertazzoni oven, hood & Bosch appliances. Open concept living room and dining room, with south facing windows with motorized shades, custom window treatments. Professionally designed interior with organized closets, newer carpets in the bedrooms, and custom floor to ceiling coverings on closets. Primary ensuite offers double vanity, separate shower, deep soaking tub, Duravit & Hansgrohe fixtures, and quartz countertops. Second bathroom boasts beautiful 12 X 24 porcelain tile and quartz countertops. Separate laundry room and front hallway closet for plenty of in unit storage. Full amenity building that offers you 24-hour door staff, fully equipped fitness center with a sauna, steam room, a gorgeous party room with a kitchen and a large entertaining area, a screening room where you can watch movies, sporting events, a roof terrace to die for which includes, grills, fire pit, plenty of seating, city and lake views like no other! One heated deeded garage parking space on the 3rd floor available for an additional $35,000. Large storage cage in basement. Building is across the street from Millennium Park and close to so many of Chicago's most iconic museums, The Art Institute, amazing dining and shopping, public transportation, the list goes on and on. A dream come true!! This one is not to be missed!
General Info
- Property Type Attached Single
- List Price $515,000
- Sale Price $530,000
- Taxes $6,647
- Assessments $1,014
- Assessments Include Not provided
- Market Time 53 days
- Year Built 1898
- Square Feet Not provided
- Listed by Morgan Sage Berkshire Hathaway HomeServices Chicago
- Source MRED as distributed by MLS GRID
Rooms
- Total Rooms 5
- Bedrooms 2
- Master Bedroom 15X10
- Bedroom 2 15X09
- Bathrooms 2
- Other Rooms
- Walk In Closet 06X06
- Foyer 08X08
- Dining Room 16X13
- Kitchen 12X09
- Laundry 06X05
- Living Room 18X14
Features
- Heat Natural Gas
- Air Conditioning Central Air
- Appliances Range, Microwave, Dishwasher, Refrigerator, High End Refrigerator, Washer, Dryer, Disposal, Stainless Steel Appliance(s), Range Hood
- Parking Not provided
- Age 100+ Years
- Exterior Not provided
- Exposure South
Based on information submitted to the MLS GRID as of 9/19/2026 9:32 PM. All data is obtained from various sources and may not have been verified by broker or MLS GRID. Supplied Open House Information is subject to change without notice. All information should be independently reviewed and verified for accuracy. Properties may or may not be listed by the office/agent presenting the information.


