

- Status Sold
- Sale Price $515,000
- Bed 2 Beds
- Bath 2 Baths
- Location West Chicago
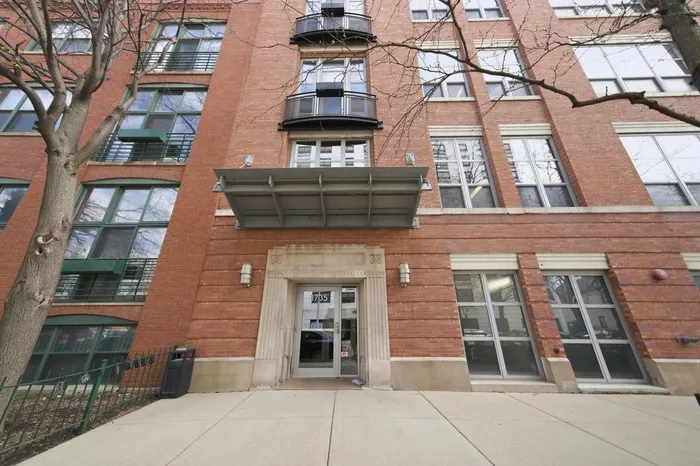
Rarely does a Bucktown loft offer this combination - top-floor privacy, unobstructed east-facing Chicago skyline views, and a level of custom upgrades that most listings simply can't match. Fully transformed and move-in ready, this is the kind of home that doesn't sit. This stunning 2 bed, 2 bath exposed brick and concrete loft delivers a desirable split floor plan with bedrooms positioned on opposite ends for maximum privacy. Soaring oversized windows frame sweeping city skyline views to the east, flooding the space with natural light and creating a backdrop that makes every day feel elevated. Hardwood floors run throughout - not a trace of carpet. The open-concept living and dining area is thoughtfully appointed with Hunter Douglas top-down/bottom-up window treatments, Restoration Hardware drapery hardware, and ceiling fans - designed for comfort, privacy, and style in equal measure. The kitchen is equipped with granite countertops, rich wood cabinetry, new Samsung stainless steel appliance package, and an oversized island perfect for seating and everyday entertaining. The primary suite is a true retreat - entered through elegant French doors leading to both a custom walk-in closet and a spa-adjacent en suite bath featuring Grohe fixtures and a custom-built shower bench. Blackout shades ensure restful sleep at any hour. What truly sets this home apart is its storage. Every single closet has been upgraded with custom Elfa organizational systems - the primary walk-in, both secondary bedroom closets, the entryway, and the kitchen, including pull-out and sliding under-sink organizers. This is a level of functional luxury rarely found at this price point. Additional highlights include a new LG stackable in-unit washer/dryer, Restoration Hardware pendant lighting at the entry, Grohe fixtures throughout both bathrooms and kitchen, and central heat and air. Building amenities include an elevator, fitness center, party room, courtyard, and rooftop deck with skyline views. One semi-private enclosed garage parking space is included, shared with just one other unit - a rare and coveted feature. Located steps from the 606 Trail, Walsh Park, and the best of Bucktown and Wicker Park - with easy access to 90/94, Metra, and the Blue Line. This is not a standard listing. This is a finished, curated home waiting for its next chapter.
General Info
- List Price $505,000
- Sale Price $515,000
- Bed 2 Beds
- Bath 2 Baths
- Taxes $7,468
- Market Time 7 days
- Year Built Not provided
- Square Feet 1000
- Assessments $646
- Assessments Include Water, Common Insurance, TV/Cable, Exercise Facilities, Scavenger, Internet Access
- Listed by: Phone: Not available
- Source MRED as distributed by MLS GRID
Rooms
- Total Rooms 5
- Bedrooms 2 Beds
- Bathrooms 2 Baths
- Living Room 21X11
- Dining Room COMBO
- Kitchen 3X10
Features
- Heat Gas, Forced Air
- Air Conditioning Central Air
- Appliances Oven/Range, Microwave, Dishwasher, Refrigerator, Washer, Dryer, All Stainless Steel Kitchen Appliances
- Parking Garage
- Age Unknown
- Exterior Brick
- Exposure E (East)
Based on information submitted to the MLS GRID as of 5/30/2026 5:32 PM. All data is obtained from various sources and may not have been verified by broker or MLS GRID. Supplied Open House Information is subject to change without notice. All information should be independently reviewed and verified for accuracy. Properties may or may not be listed by the office/agent presenting the information.

